
Michael Griffith
Broker of Record
Coldwell Banker Burnhill
Realty, Brokerage
Phone: 905-639-3355
michael@905sold.com
CONTACT:

Amanda Gibbons
Sales Representative
Coldwell Banker Burnhill
Realty, Brokerage
Phone: 905-639-3355
amanda@905sold.com
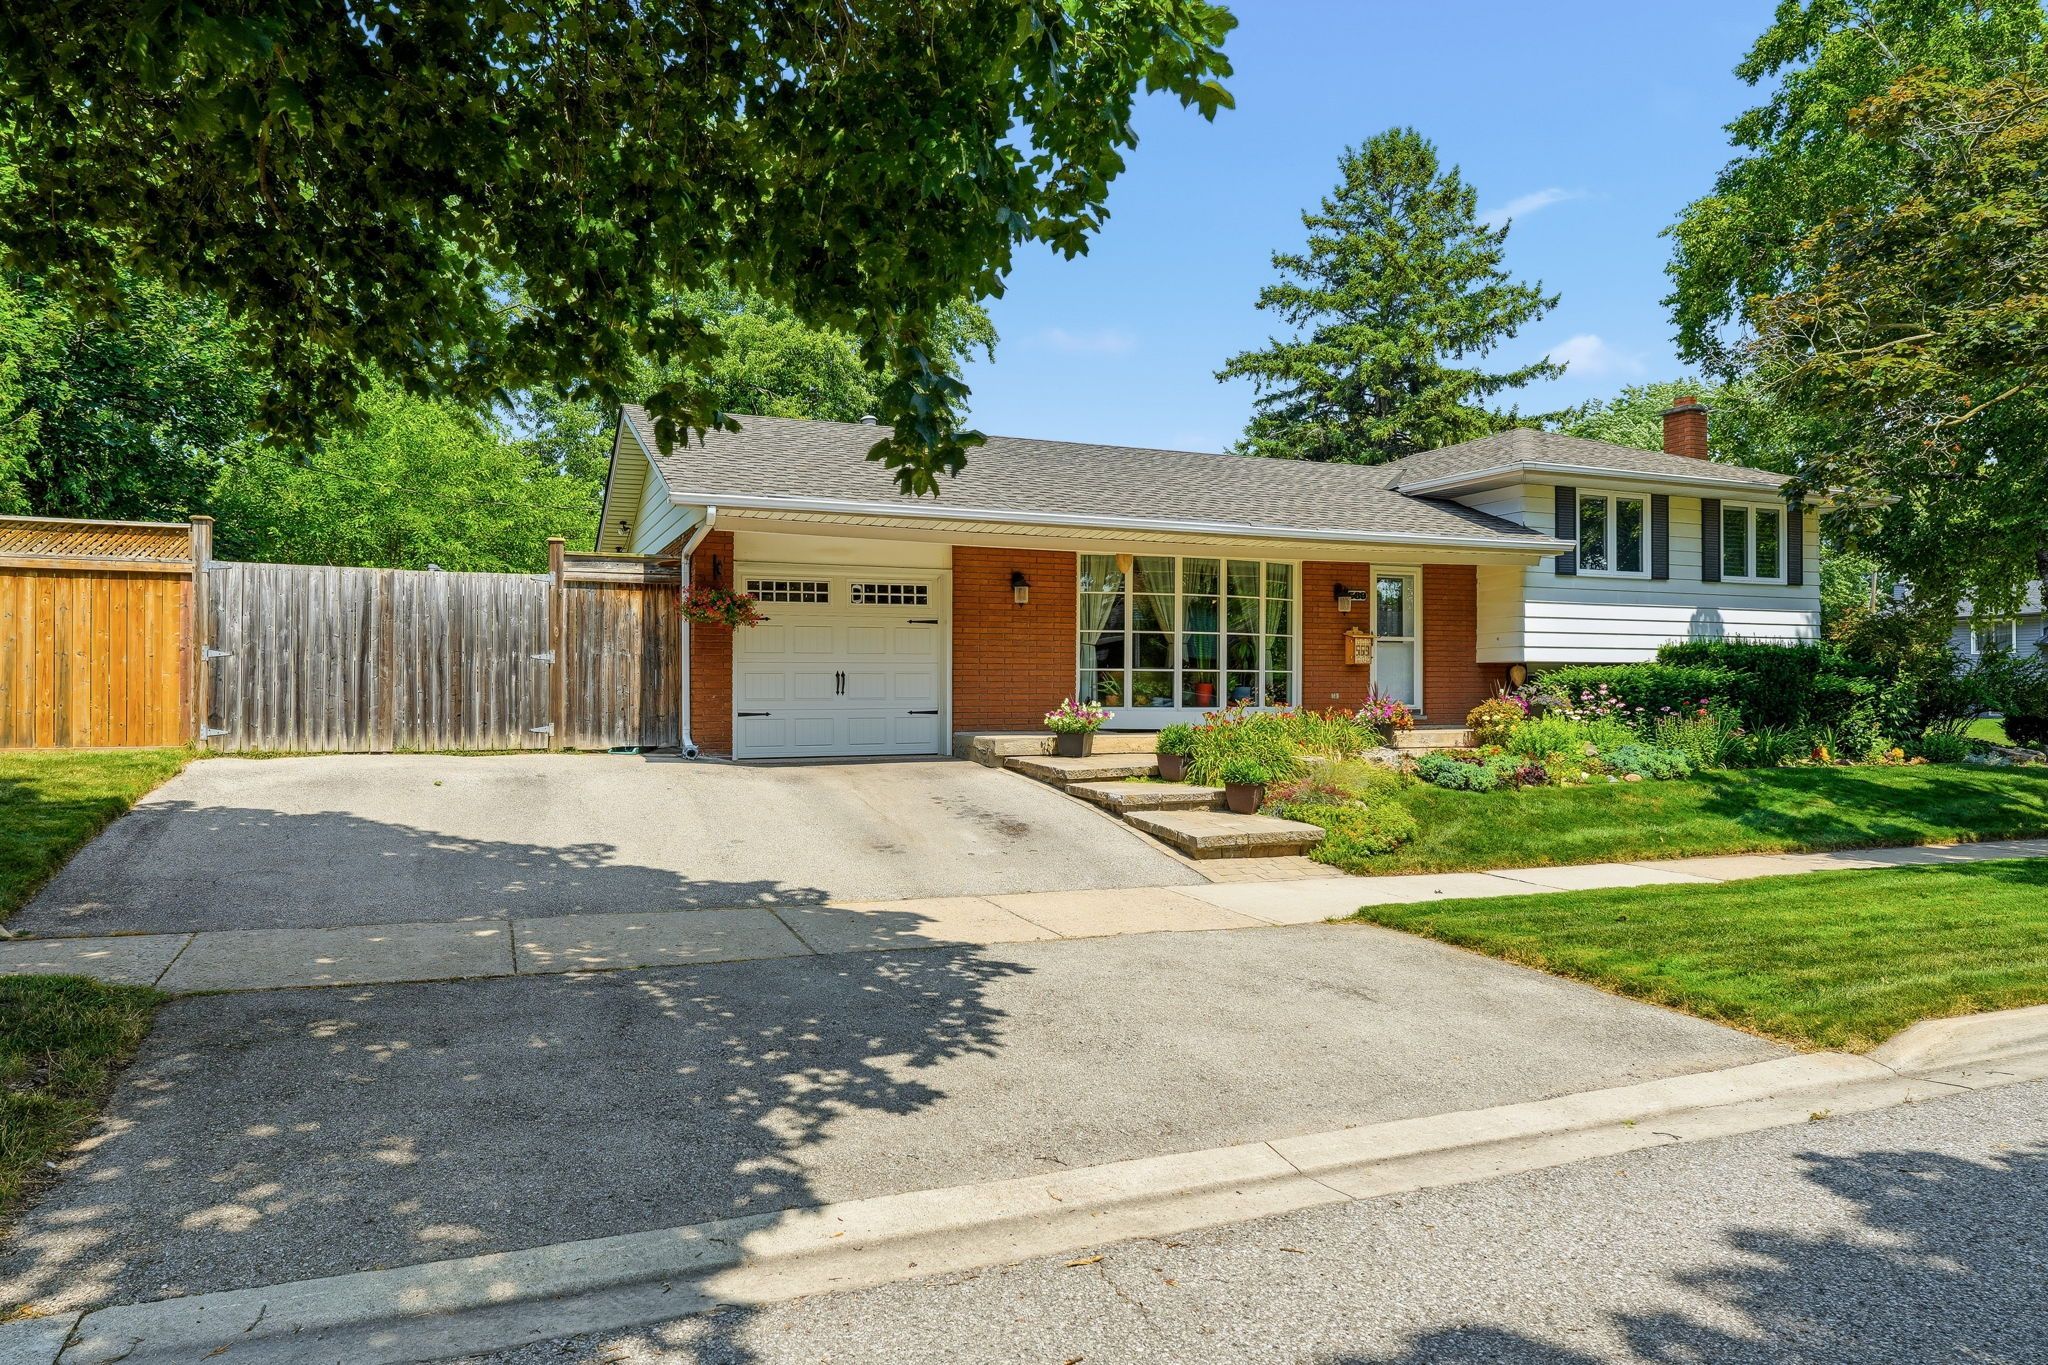
569 PARKSIDE CRES, BURLINGTON, L7L4H2
MLS#: 40849441, W13587524
Price: $999,999
Taxes: $5,614.50/2025
Lot Size:110 Ft x 60 Ft
# of Bedrooms: 3+1
# of Bathrooms:2
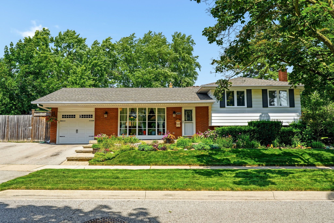
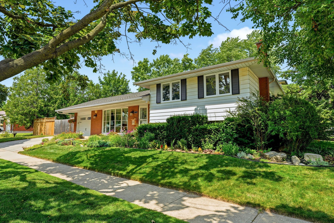
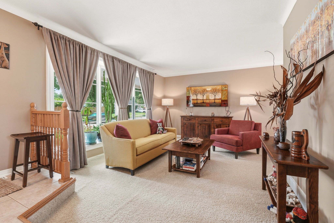
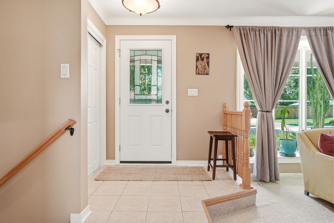
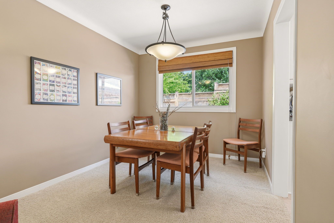
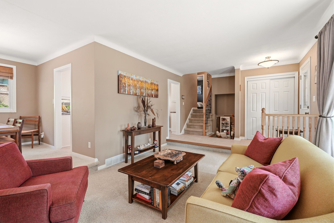
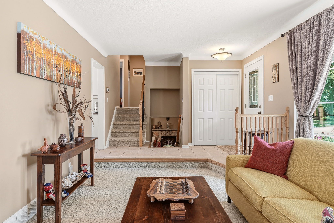
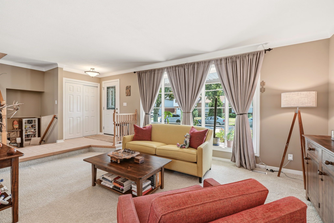
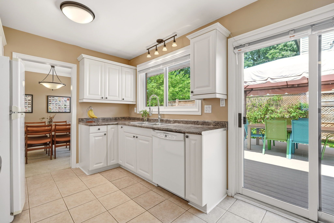
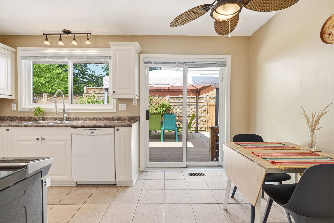
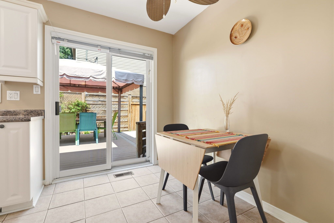
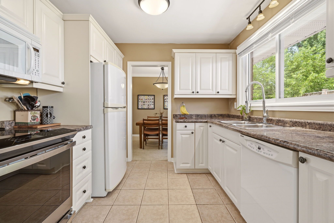
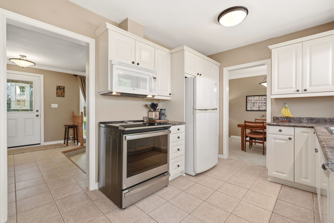
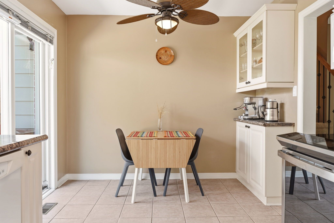
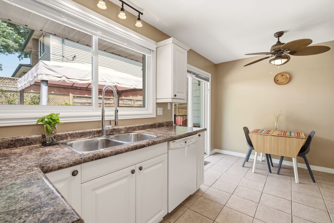
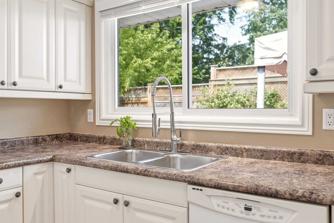
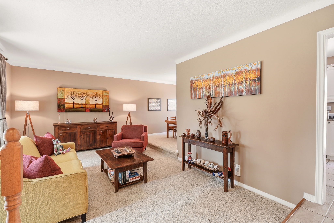
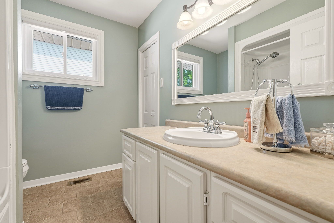
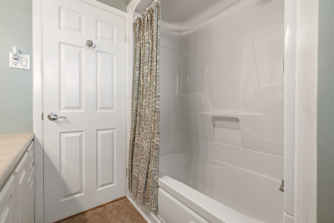
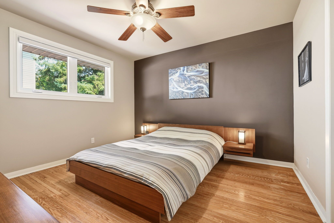
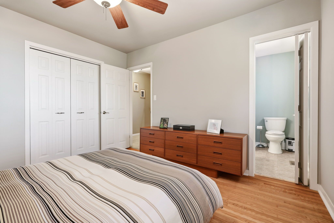
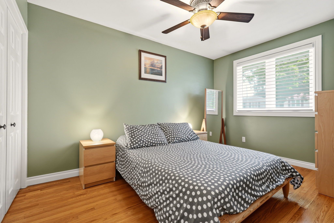
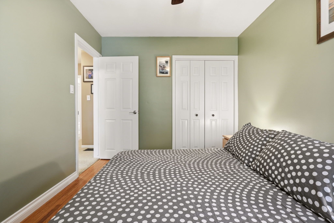
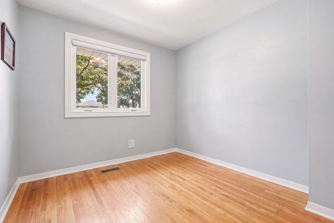
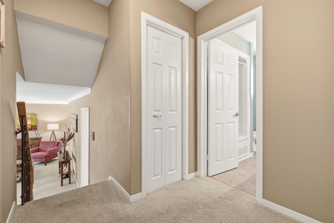
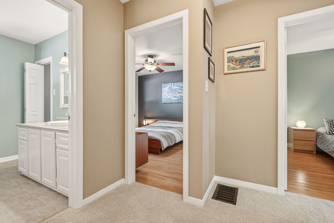
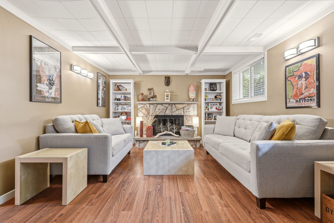
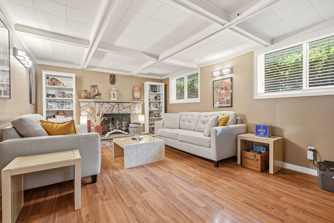
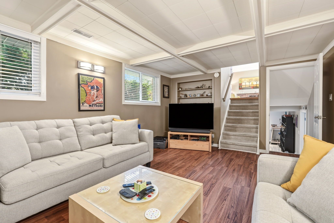
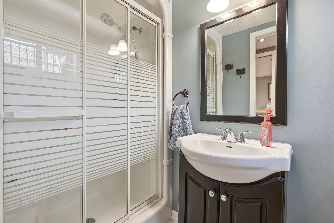
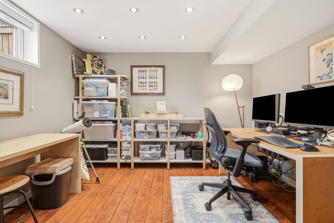
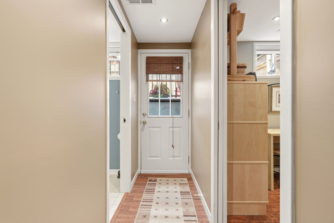
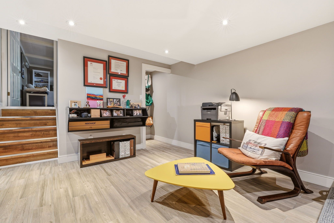
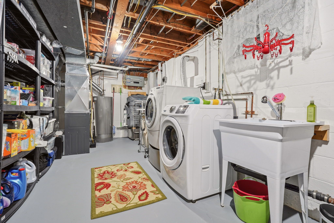
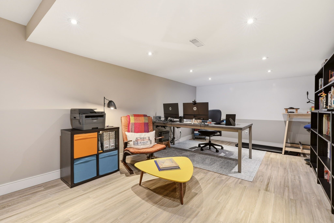
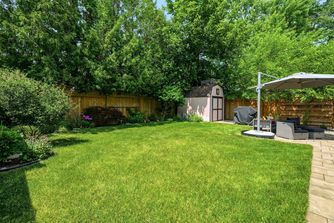
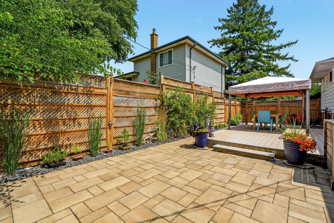
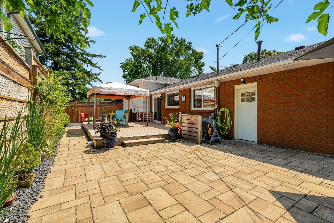
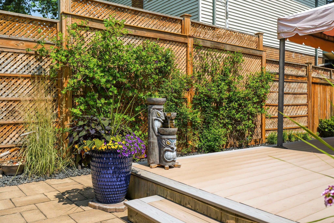
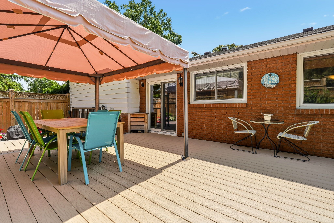
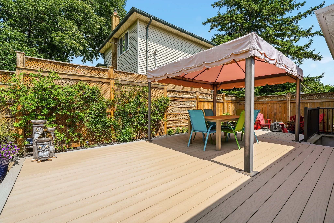
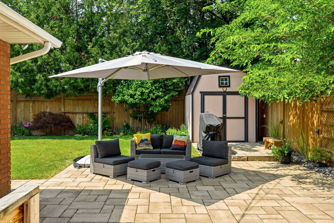
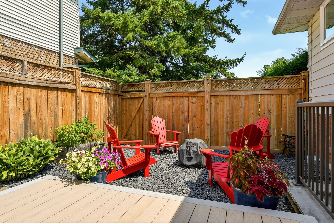
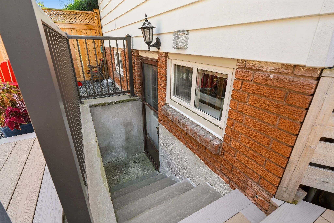
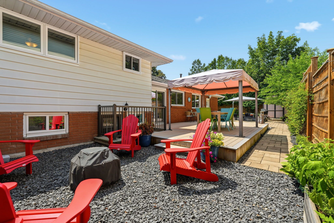
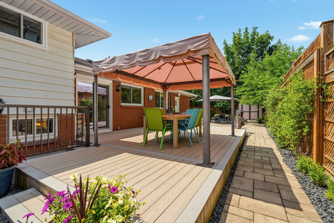
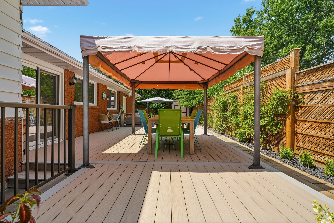
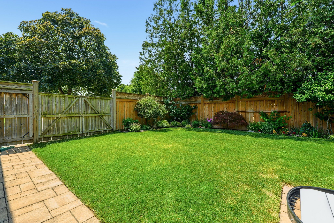
Welcome to your dream home! This stunning property offers a perfect blend of elegance & comfort, ideal for families & entertaining. As you step into the foyer, you’ll immediately appreciate the ceramic tile flooring & a spacious double closet with a new door. The sunken living room captivates with its massive new Pella bay window, custom rods & drapes and exquisite crown moulding. Transition seamlessly to the dining room, featuring a large window, custom blinds, & an upgraded light fixture—perfect for family gatherings. The heart of the home, the kitchen, boasts ceramic tile, sleek white cabinets, & a suite of 4 appliances. Enjoy meal prep at the double sink or relax in the cozy eat-in area with coffee bar. A sliding glass door leads to the backyard, blending indoor & outdoor living. Upstairs, discover 3 spacious bedrooms. The primary suite shines with hardwood floors, ceiling fan, double closet & en-suite privileges. The additional bedrooms also feature hardwood, custom Hunter Douglas blinds & ample closet space. The main bathroom is a retreat with a ceramic tile, tub/shower combo & a stylish double-wide vanity. The lower level recroom is a cozy haven with laminate flooring, a wood-burning fireplace surrounded by stone & wood beam coffered ceilings. An additional bedroom on this level is perfect for guests or in-laws with a separate entrance and complete with a full three-piece washroom. Step down to the fourth level, offering beautiful tiled floors, pot lights, & access to a full laundry/utility room with ample storage. Outside, the fully fenced backyard is a true oasis, featuring a new Trex deck with gazebo, a cozy Muskoka fire nook, & an interlocking patio leading to lush gardens and large grassy area ideal for kids play area. Enjoy the convenience of a storage shed & double gates for garage access. This home is not just a property; it’s a lifestyle. Don’t miss your chance to make it yours!
FEATURES
INCLUSIONS
EXCLUSIONS
ROOM SIZES
Foyer
Living room
Dining room
Kitchen
UPPER LEVEL
Primary Bedroom
Bathroom 4 Piece
Bedroom
Bedroom
LOWER LEVEL
Family room
Bedroom
Rec Room
Bathroom 3 Piece
Laundry
*RSA