
Jake Lyons
Broker
Coldwell Banker Burnhill
Realty, Brokerage
Phone: 905-639-3355
jake@lyonsgrouprealty.com
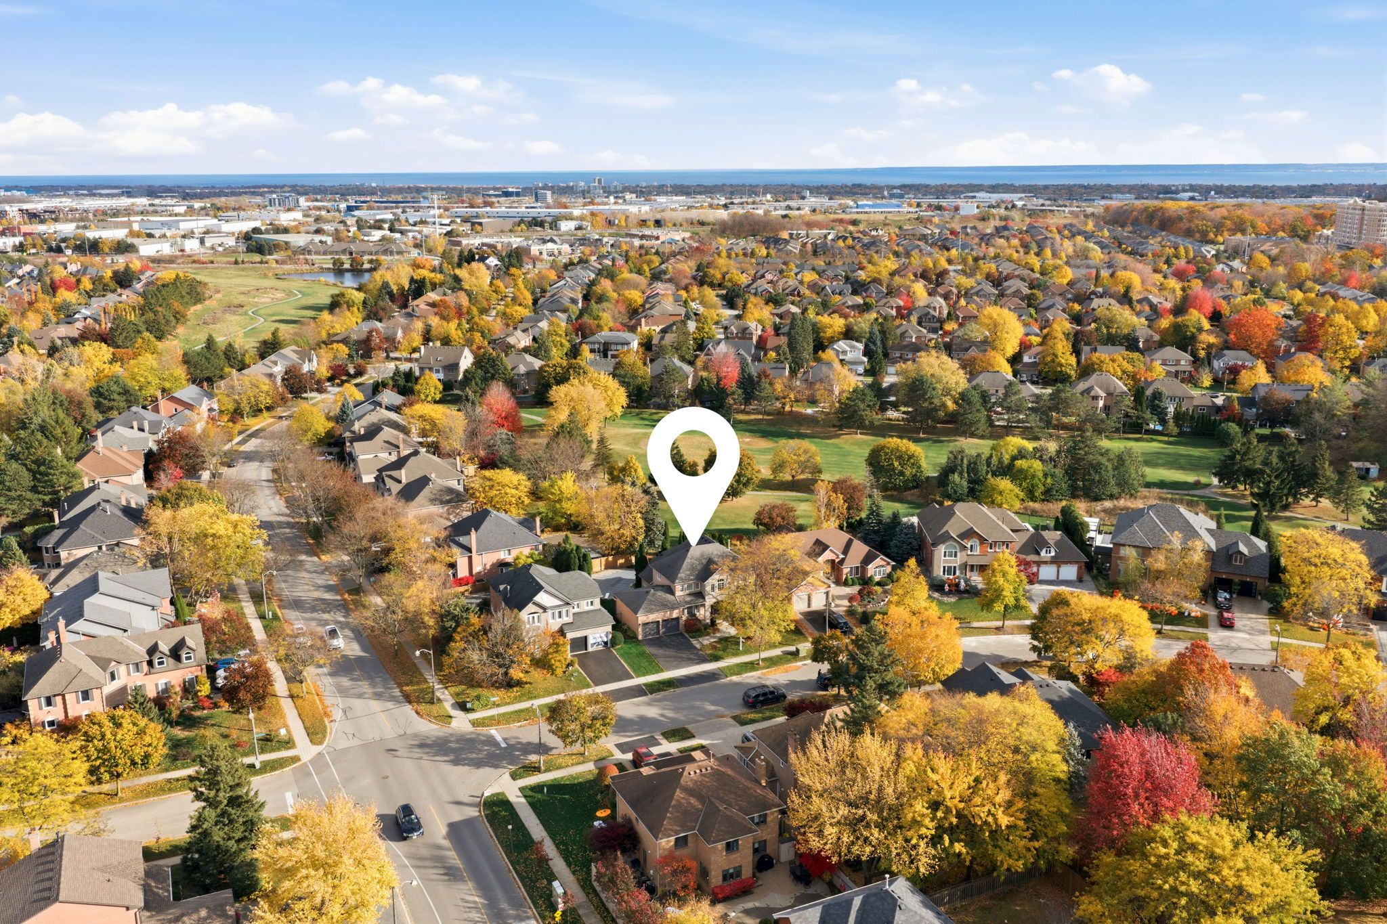
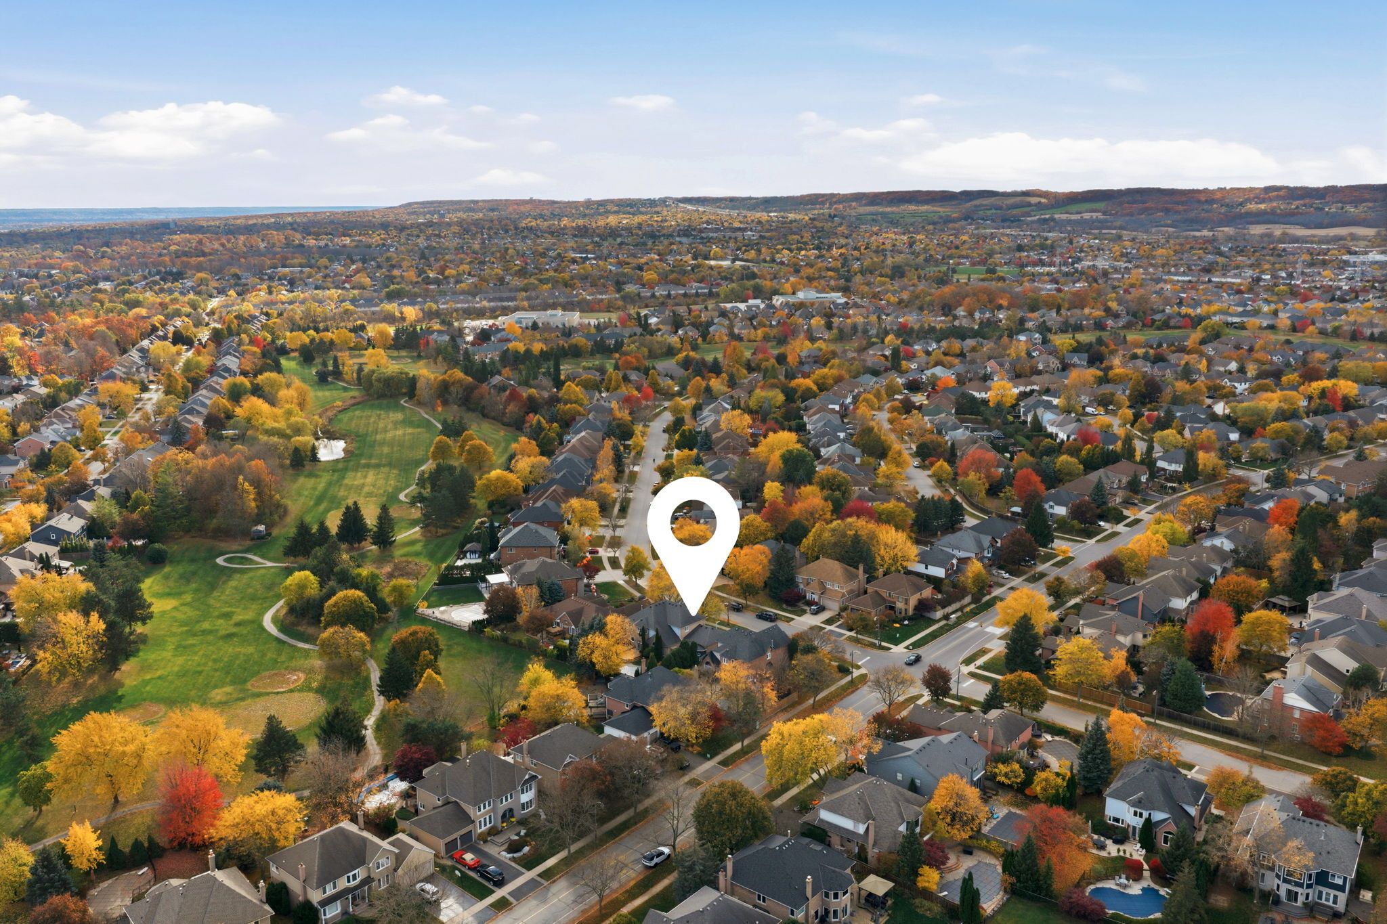
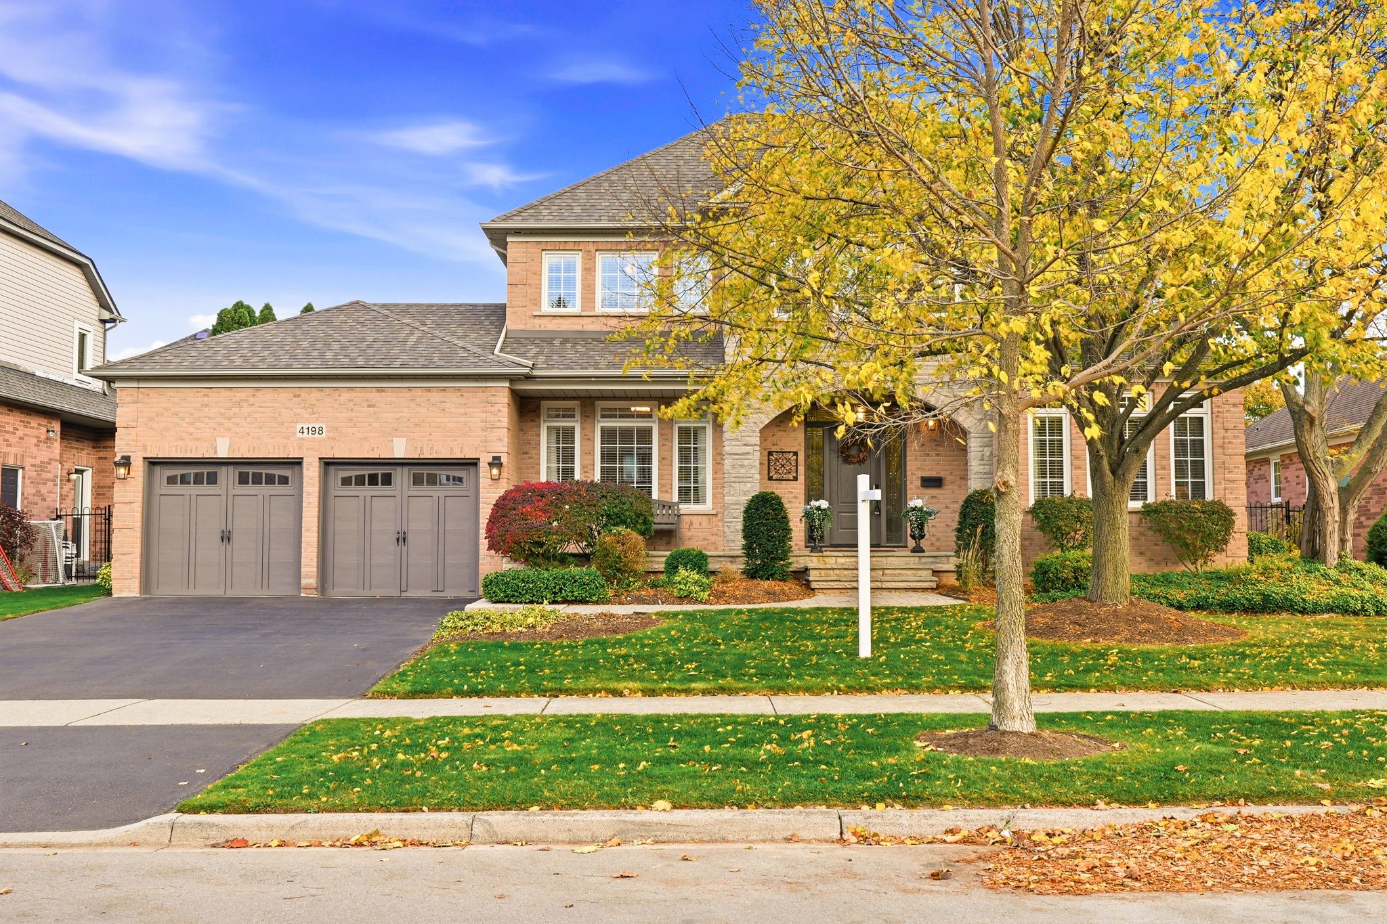
4198 ARBOURFIELD DR, BURLINGTON, L7M 4A5
MLS#: 40874380, W14139340
Price: $2,099,900
Taxes: $11,513.29/2026
Lot Size: 71.72 ft x 112.56 ft
# of Bedrooms: 4
# of Bathrooms: 3+1
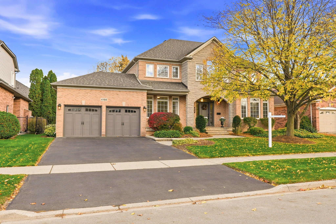
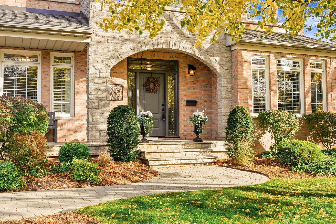
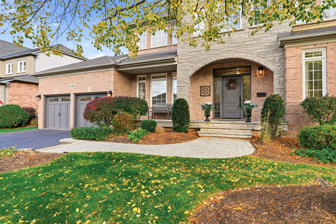
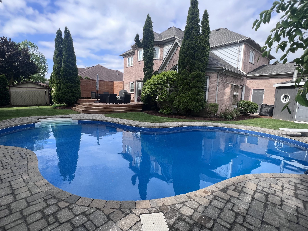
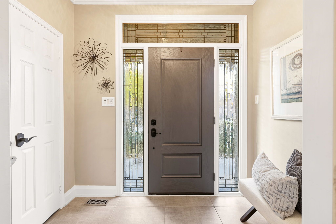
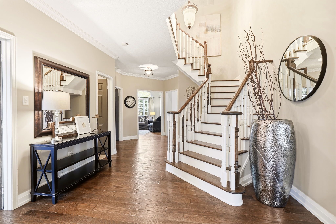
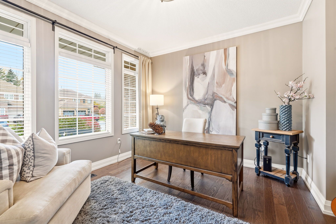
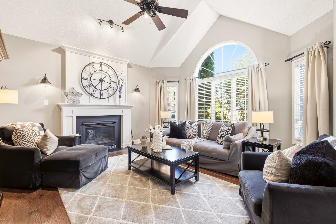
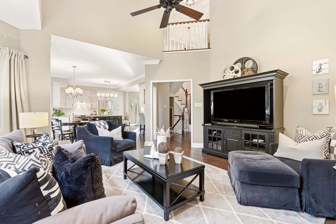
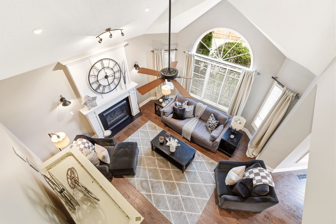
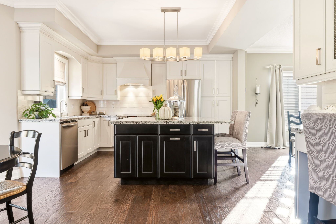
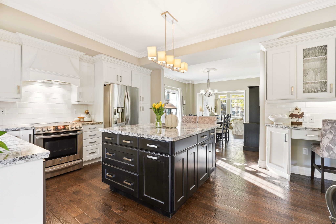
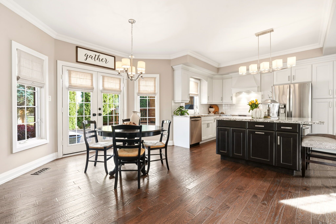
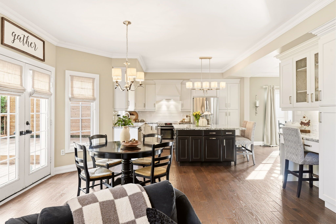
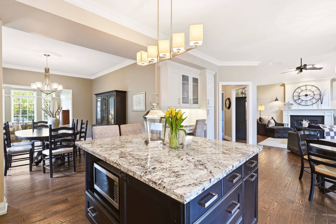
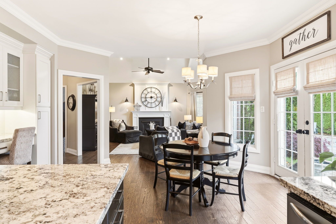
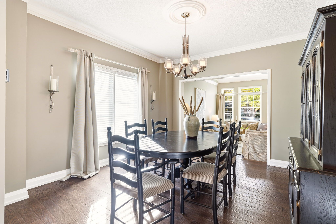
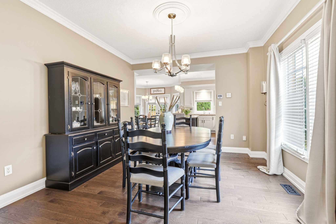
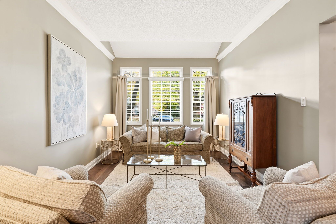
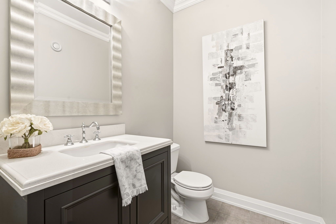
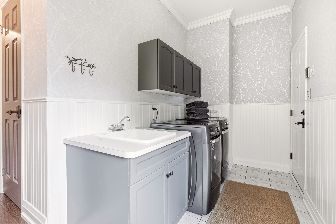
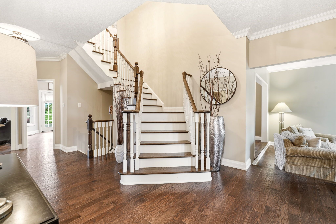
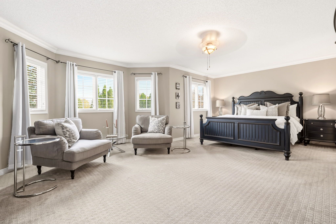
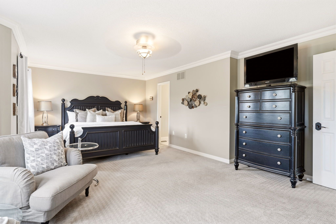
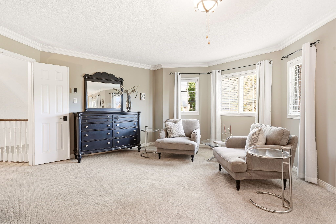
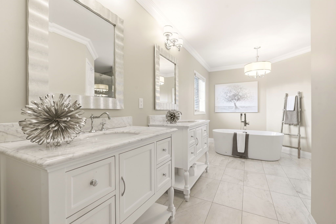
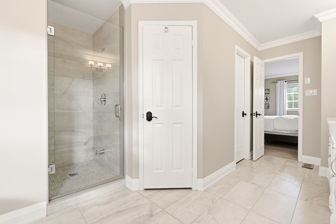
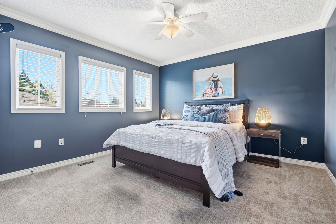
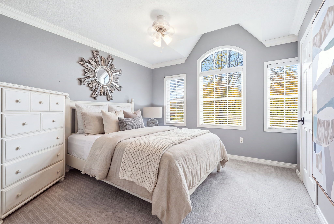
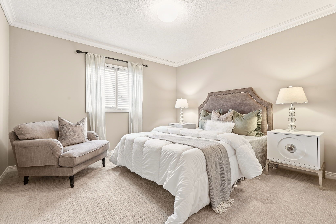
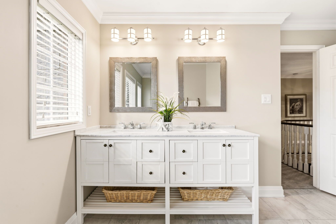
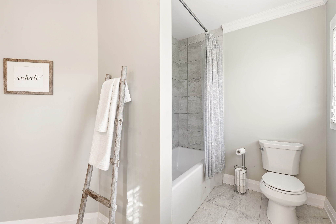
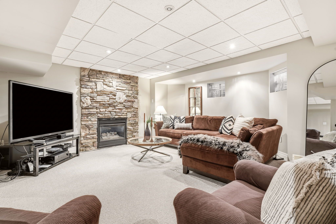
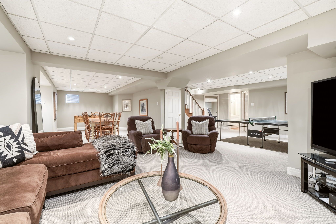
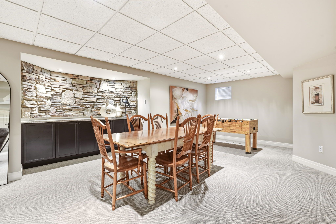
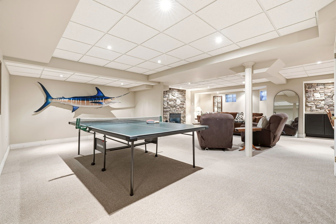
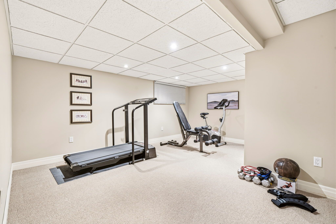
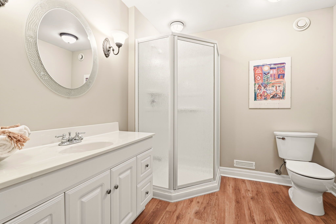
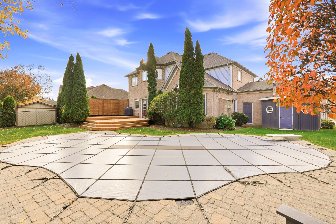
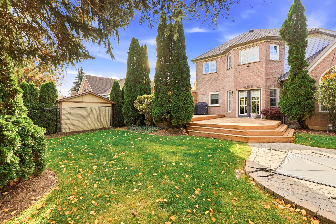
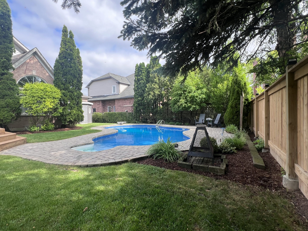
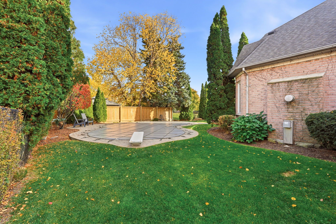
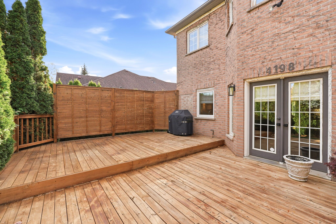
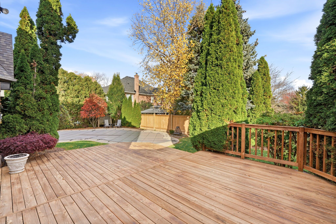
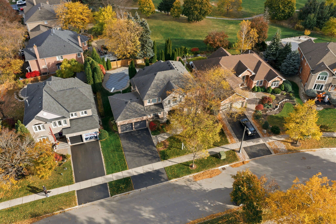
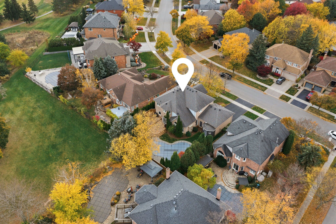
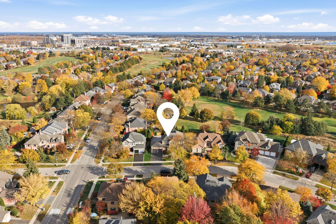
Proudly presenting 4198 Arbourfield Dr, Burlington, a truly exemplary Millcroft family home. From the moment you arrive, the pride of ownership is evident in this extremely well-maintained, 4-bedroom executive residence. The main living space is bathed in natural light, showcasing an open-concept dine-in kitchen that flows into a spectacular family room featuring dramatic vaulted ceilings. Host elegant gatherings in the intimate formal dining room or share stories & memories around the kitchen island. Work from home in the stately main-floor office, which is completely removed from the main living areas. Upstairs features generously sized bedrooms, large bathrooms, and a highly private primary retreat complete with a spa-like ensuite The family room overlooks a beautifully landscaped, private backyard complete with a sparkling in-ground pool and golf course views. The fully finished basement serves as the ultimate multi-purpose getaway, whether you need a media room, rec-room for entertaining, or a home gym that accommodates your lifestyle. A private double-wide driveway & garage offer ample parking and storage. Travel is just minutes from all the shopping and amenities North Burlington offers, yet this perfectly situated Arbourfield location will keep you well-rooted for years to come.
FEATURES
INCLUSIONS
EXCLUSIONS
ROOM SIZES
Foyer
Office
Family Room
Breakfast
Kitchen
Dining room
Living room
Bathroom 2 Piece
Laundry
UPPER LEVEL
Primary Bedroom
Bathroom 5 Piece Ensuite
Bedroom
Bedroom
Bedroom
Bathroom 5 Piece
LOWER LEVEL
Rec Room
Gym
Cold room
Bathroom 3 Piece
Storage
Utility Room
*RSA