
Amanda Gibbons
Sales Representative
Coldwell Banker Burnhill
Realty, Brokerage
Phone: 905-639-3355
amanda@905sold.com
CONTACT:

Michael Griffith
Broker of Record
Coldwell Banker Burnhill
Realty, Brokerage
Phone: 905-639-3355
michael@905sold.com
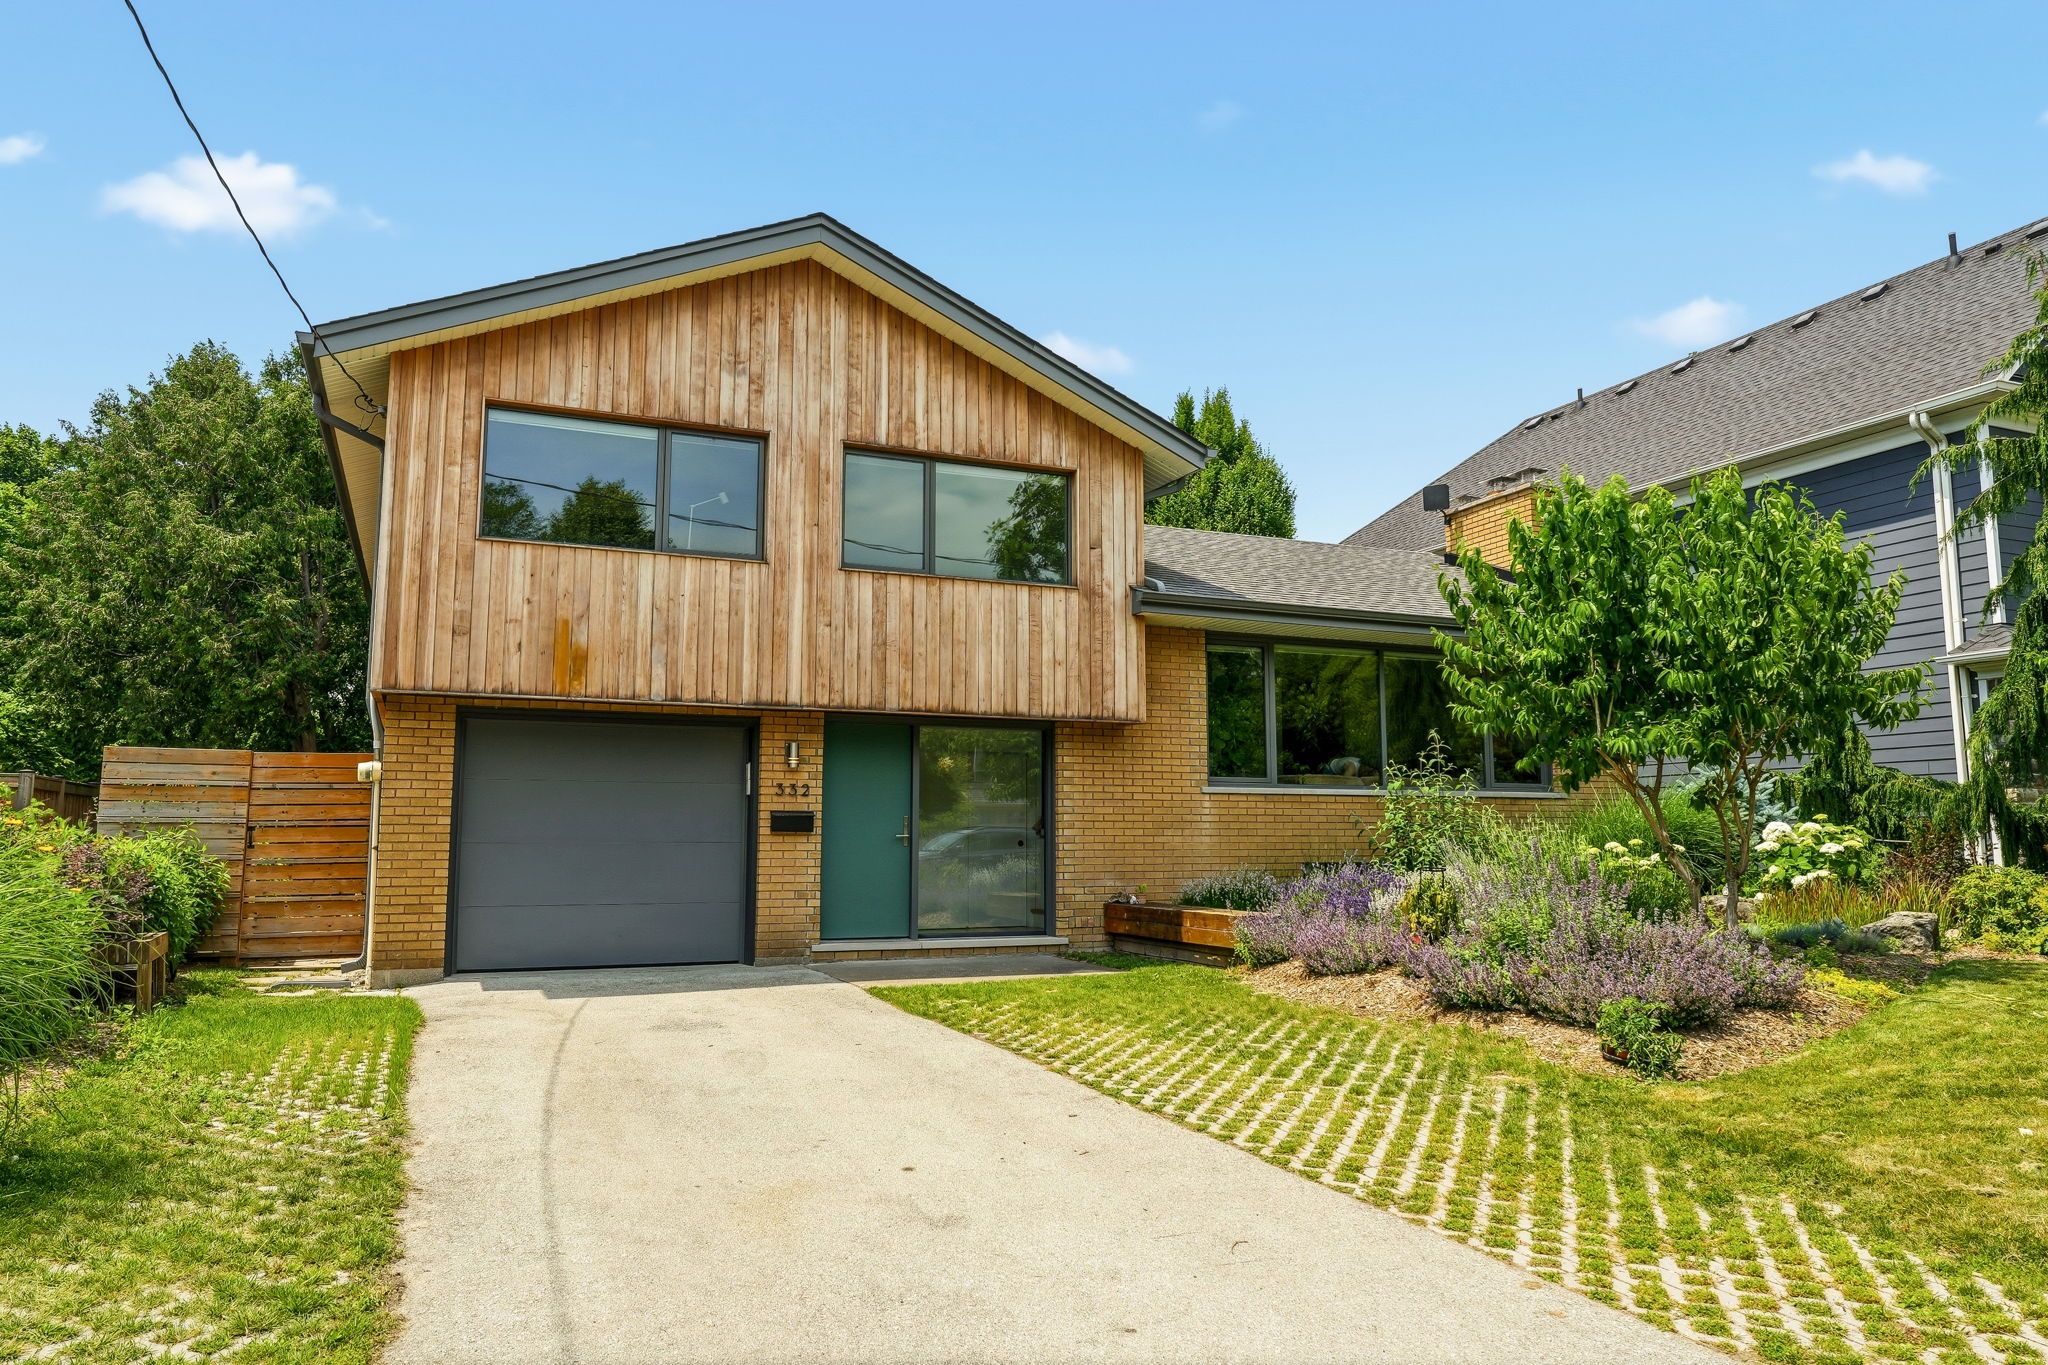
332 NEWBOLD CRT, BURLINGTON, L7R2Y6
MLS#: 40844247, W13536644
Price: $1,699,900
Taxes: $7,423.00/2025
Lot Size: 124.50 ft x 60.17 ft x 113.08 ft x 37.75 ft and x 24.19 ft
# of Bedrooms: 4
# of Bathrooms: 2+1
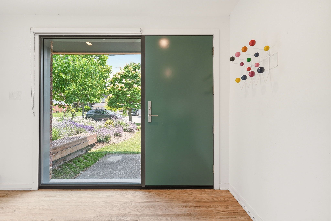
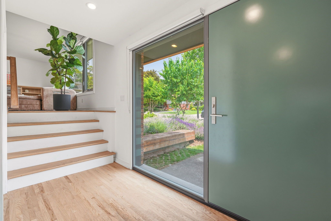
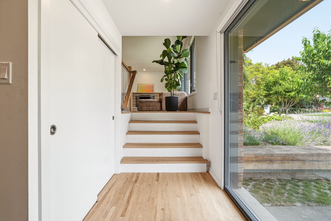
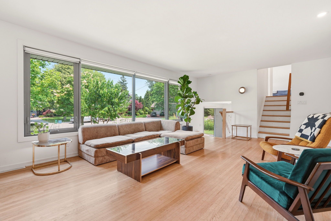
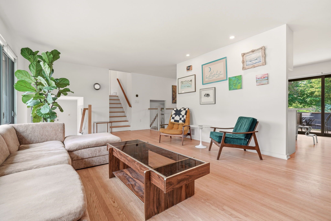
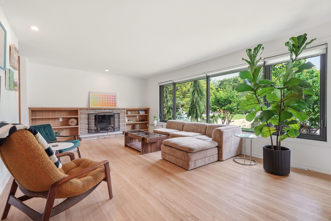
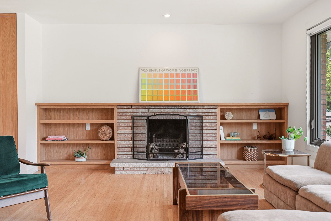
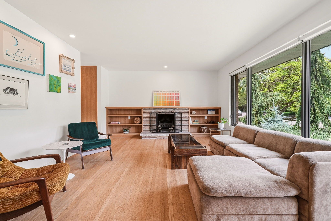
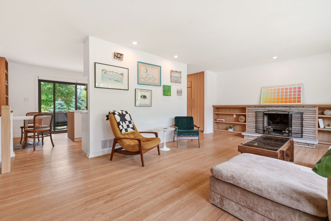
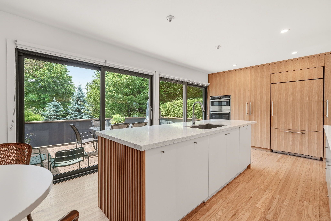
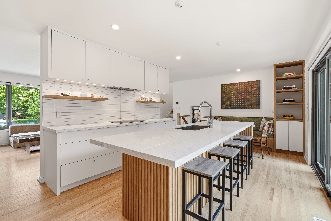
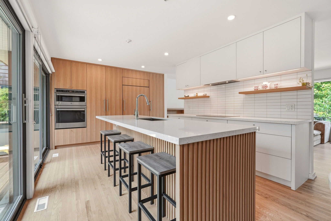
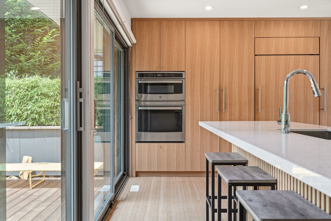
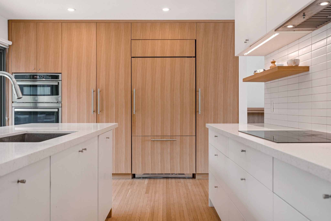
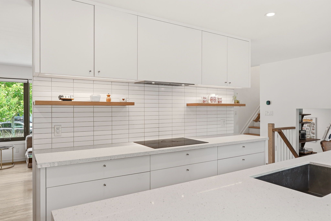
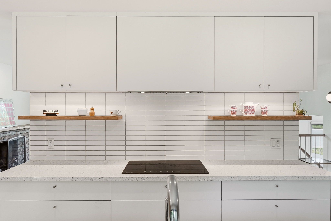
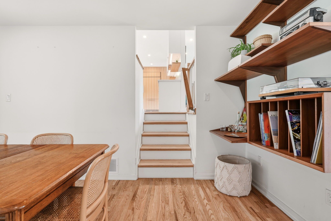
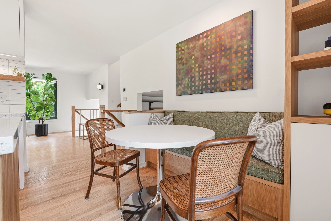
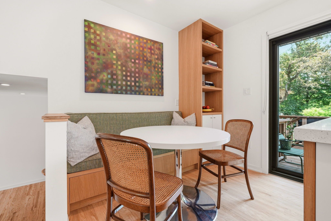
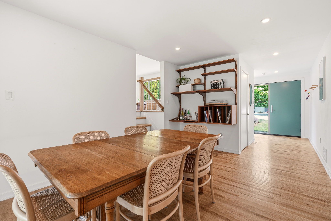
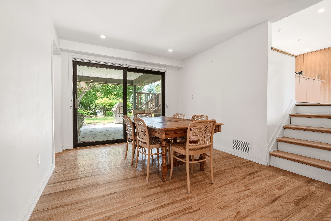
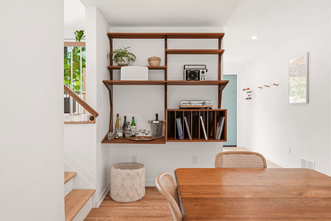
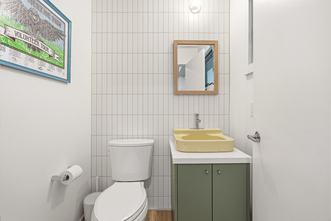
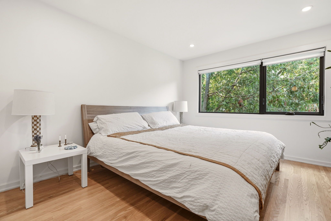
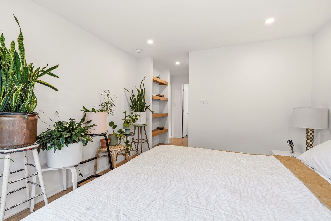
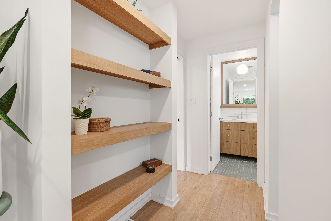
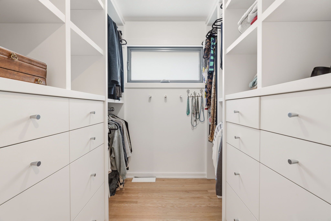
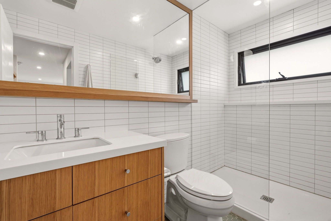
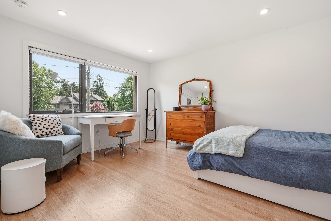
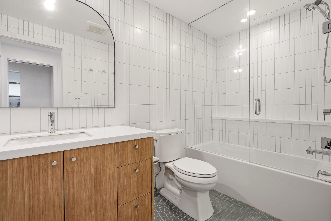
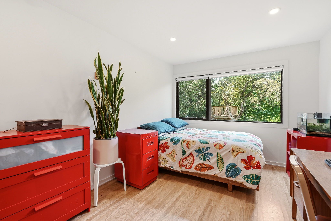
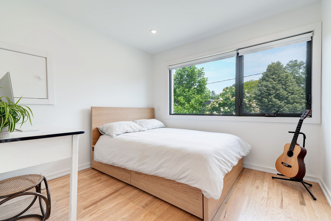
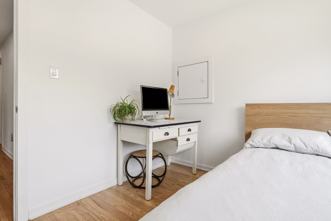
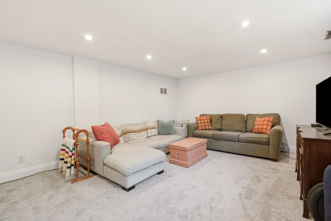
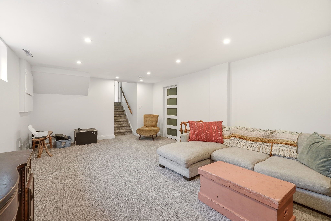
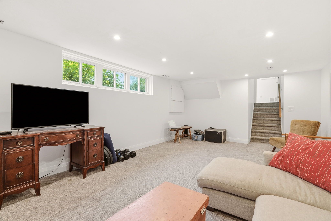
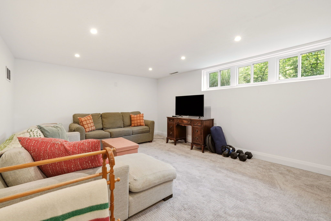
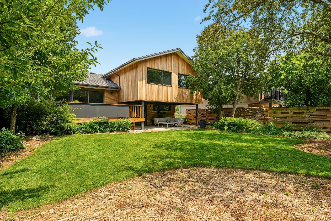
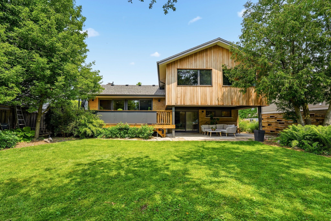
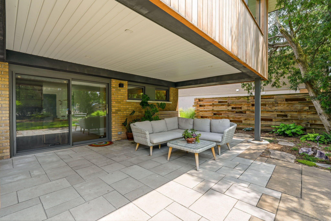
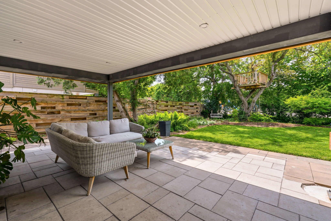
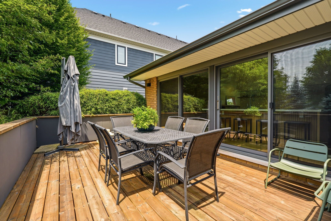
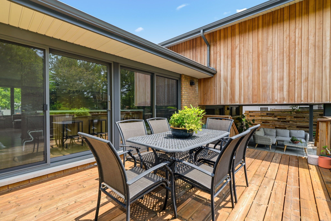
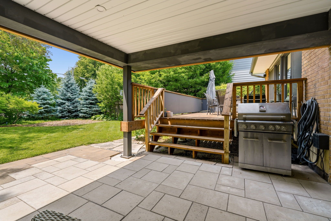
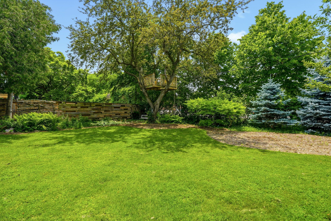
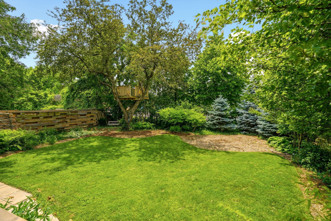
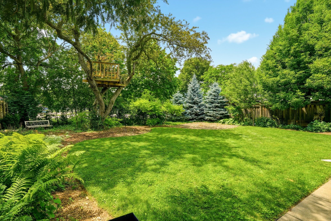
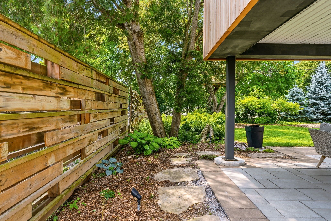
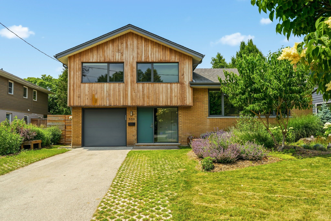
Introducing a truly exceptional and rare mid-century modern gem! This 4 level 4 Bedroom side split is perfectly situated in the heart of Burlington. You are welcomed by a spacious foyer featuring hardwood, a dbl closet & a distinctive smooth fibreglass door w/large door lite. Step up to the living room, where you’ll find hardwood flooring & a stunning wall of windows, a wood-burning FP, flanked by custom oak shelves & angel stone. The impressive kitchen features custom Tafisa matte cabinets, a ribbed wood kitchen island w/Arabetto caesarstone counters, state-of-the-art appliances, w/built-in fridge, wall oven, microwave, & induction cooktop. A custom banquette featuring a Nero marble dining table, custom fabric seat cushion and pillows. Expansive glass windows w/sliding door opens to the deck. Step down to the flex space, which offers versatility as a dining area or family room, also featuring hardwood & sliding door that connects to a covered porch. This level includes a 2pc bath, featuring a modern Tafisa vanity w/single sink. The primary is complete w/hardwood, a generous window w/blinds, & recessed lighting. It includes a 3pc ensuite w/stand-up glass shower, glazed wall tile, mosaic floor tile, oak vanity w/corian counter, along w/ a spacious W/I closet w/custom millwork. 3 additional bedrooms, all w/hardwood, large windows, & closet space, provide comfort and versatility. The main 4pc bath features a tub-shower combo w/glass door & glazed wall tile, a single oak vanity w/corian counter. The lower lvl features a rec room w/broadloom & large window, as well as a storage/laundry room. Outside, the fully private, & fenced backyard is a true highlight, showcasing a wooden deck off the kitchen, complemented by a covered porch w/interlock &. beautiful perennial gardens, which backs onto Lakeshore Public School! Single car garage & driveway parking for 5 cars! Situated on a quiet court, this home is nestled in one of the most sought-after neighbourhoods in Burlington!
FEATURES
INCLUSIONS
EXCLUSIONS
ROOM SIZES
Foyer
Dining Room
Bathroom 2 Piece
UPPER LEVEL
Living Room
Eat in Kitchen
THIRD LEVEL
Primary Bedroom
Bathroom 3 Piece
Bedroom
Bedroom
Bedroom
Bathroom 4 Piece
LOWER LEVEL
Family Room
Utility Room
*RSA